
Project: Newtown Junction
Place: Johannesburg
Year: 2014 - 2015
Area: 85000m²

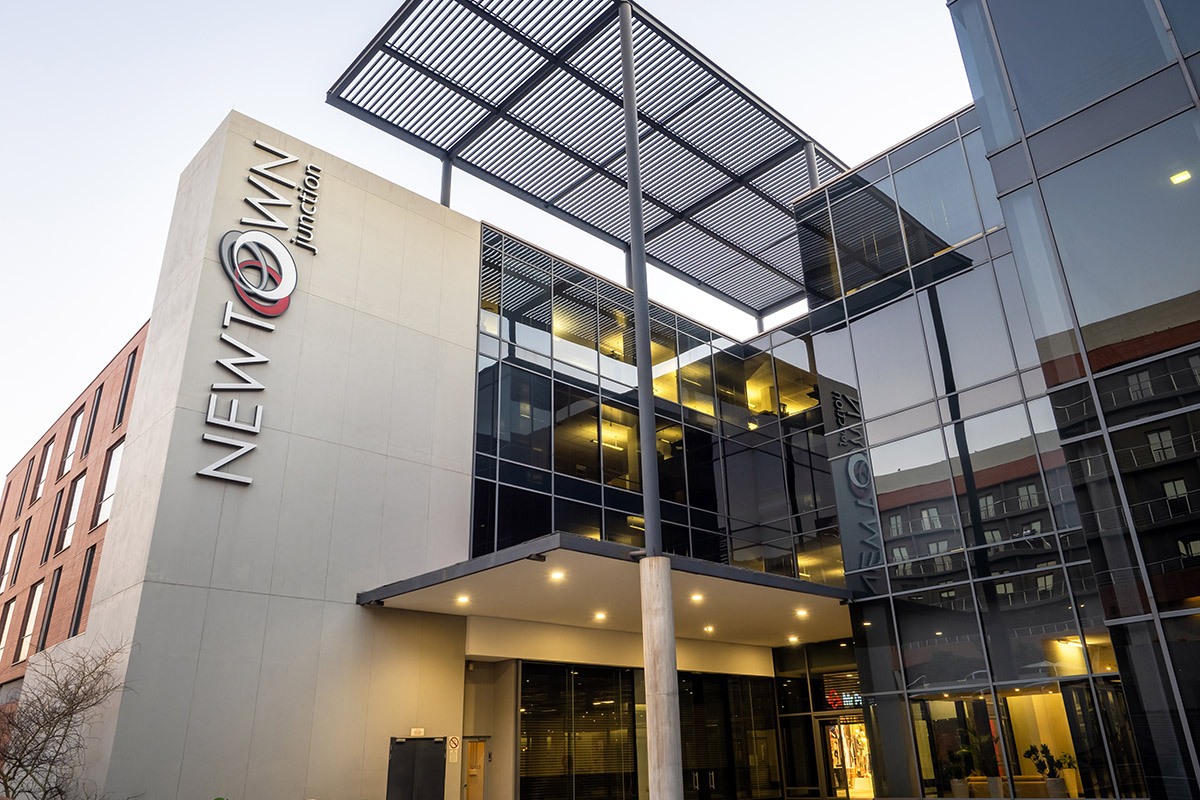
The development was delivered as part of a deliberate urban-regeneration push for the CBD, reinterpreting the old produce-market grain and rhythm in contemporary brick, glass and public space.
At the scale of a small city block, Newtown Junction is significant: project documents and project managers put the development at about 85,000 m² of mixed-use floor area — a substantial insertion that includes retail, offices, parking and a hotel component. That scale underpins the project’s role as one of the first major private investments in the CBD in decades.
The development team combined large property investors and experienced local operators. Public reporting and developer portfolios link the project to major players such as Attacq / Atterbury as investor/developer partners, who marketed and leased space and positioned the scheme as a flagship precinct revitalisation.
Design and delivery were collaborative. Media and industry coverage name Mashabane Rose Architects (Jeremy Rose) among the lead architectural voices shaping the scheme’s sensitive approach to Newtown’s heritage fabrics, while other architectural and consultancy practices are referenced in project portfolios and industry write-ups (the project also appears in portfolios for practices involved in façade and precinct design). Project management and construction-management services were provided by firms such as Metrum, who publicly list Newtown Junction in their project portfolio. Lighting, public-realm and building-services works were executed by specialist service providers working with the main team.
The delivery timeframe concentrated in the mid-2010s: press and property coverage reported that the centre was scheduled for completion around 2014–2015, with subsequent phases (including the City Lodge hotel) completing into late 2015. The phased opening reflects a common approach on large urban projects — retail and public spaces first, followed by hotel and office fit-outs.
Why it matters (and why people search for it)
Newtown Junction is often cited in searches about urban regeneration, mixed-use developments in Johannesburg, and large-scale precinct projects because it blends heritage sensitivity with contemporary commercial programming — a case study in how private capital and municipal regeneration objectives can intersect. Keywords that pick up traction when people look for more info include: Newtown Junction Johannesburg, mixed-use development, 85,000 m², Mashabane Rose, Attacq/Atterbury, Metrum project manager, Newtown precinct regeneration.
Newtown Junction: Revitalising Jozi’s Inner-City Heart
Introduction
Nestled in the vibrant Newtown precinct of central Johannesburg, Newtown Junction stands as a powerful symbol of urban regeneration. Since its opening in September 2014, this mixed-use development has become a landmark of revitalisation, melding heritage and modernity in a precinct that was once the gritty core of Jozi’s industrial past.
Origins & Vision
The idea behind Newtown Junction was to inject fresh life and economic activity into Johannesburg’s inner city. The Johannesburg Development Agency (JDA) identified Newtown as a priority regeneration zone, and private-sector confidence followed.
Atterbury Property Holdings, in partnership with Attacq Limited, took the lead, making a bold statement with a R1.3 billion investment. Their vision: a truly mixed-use precinct that integrates retail, offices, leisure, parking—and even a hotel—while preserving Newtown’s storied industrial heritage.
Key Facts & Dimensions
Total Gross Floor Area: Approximately 85,000 m².
Retail Space: ~38,000 m² in the shopping centre component.
Office Space: Around 39,000 m² of prime office real estate.
Parking: Four basement levels with capacity for ≈ 2,400 cars.
Hotel: A 148-room City Lodge Hotel, the first City Lodge in Johannesburg’s CBD in over two decades.
Developer & Financiers
Atterbury Property Holdings: Lead developer.
Attacq Limited: Joint partner with Atterbury in the development.
Johannesburg Development Agency (JDA): Key public-sector stakeholder, steering the urban regeneration strategy.
Architectural & Design Team
Architects: The master plan and building designs were created by DHK Architects, who carefully wove in historical elements.
Project Management: Managed by Metrum Project Managers, ensuring coordination across the complex mixed-use delivery.
Main Contractor: WBHO Construction Pty Ltd handled the construction across the different components.
Information Management / Digital Collaboration: OnSiteIMS provided a digital platform for building information and collaboration during construction.
Heritage & Design Sensitivity
One of the most compelling aspects of Newtown Junction is its sensitive reuse of heritage structures. The development preserved and re-imagined the iconic potato sheds, buildings that date back to early 20th century market activity in Newtown. Rather than erase the past, the developers opted to restore these historic steel sheds and embed them into the retail and dining experience.
In addition, the geometry of the design had to accommodate the existing M1 freeway piers, making for a highly technical architectural challenge — and one that DHK managed elegantly.
Sustainability & Accolades
Green Star Rating: The office component (notably Nedbank’s Newtown Campus) achieved a 4 Green Star SA certification, a testament to its environmental performance.
Awards: At the 2015 SAPOA (South African Property Owners Association) Innovative Excellence Awards, Newtown Junction won multiple honours: Overall Winner, Best Mixed-Use Development, and Transformation Award.
Socio-Economic Impact
Newtown Junction has been more than a real estate project: it’s a social and economic catalyst. During construction, it created roughly 2,700 jobs, of which about 850 went to local, previously unemployed individuals.
Once fully operational, the precinct employs around 4,800 people across its retail, office, hotel, gym, and service offerings.
Its opening was heralded by city leadership as a “turn-back-the-clock” moment for the inner city—transforming derelict industrial spaces into thriving, accessible mixed-use infrastructure.
Experience & Tenant Mix
Visitors and tenants at Newtown Junction enjoy a rich blend of urban services:
Retail: Over 70 stores, including major national brands like Pick n Pay, Shoprite, Truworths, Mr Price, and more.
Entertainment: A Ster-Kinekor cinema complex, adding a cultural layer to the precinct.
Leisure & Fitness: A Planet Fitness gym is part of the lifestyle mix.
Hotel: The City Lodge Hotel, which not only serves business travellers in the CBD but also reinforces Newtown as a destination node.
Office: High-quality office space anchored by Nedbank, making Newtown Junction a serious business hub.
Urban Regeneration & Legacy
Newtown Junction is more than bricks and mortar: it’s a transformation story. Once home to produce-market potato sheds and storage yards, the site has been reimagined as a cultural-commercial hub — linking to Mary Fitzgerald Square, the Market Theatre, and heritage landmarks.
By tying together public art, pedestrian corridors, and a respectful architectural approach, the development reinforces the area’s historic identity while injecting modern energy.
The project also strengthened public-private collaboration: the Johannesburg Development Agency played a central role, working closely with Atterbury to ensure regeneration aligned with broader city goals.
Conclusion
Newtown Junction is not just a building — it is a statement. It signals the rebirth of Johannesburg’s inner city, combining commercial ambition, cultural memory, and sustainability. Through bold investment by Atterbury and Attacq, careful design by DHK Architects, strong project management, and a clear commitment to heritage, this 85,000 m² precinct has become a pulsating anchor in Newtown. For anyone interested in urban renewal, mixed-use development, or the story of Johannesburg’s evolving downtown, Newtown Junction is a shining example.
If you like, I can also write meta tags, SEO title + description, and suggested internal links (for a blog or website) for this article — do you want me to do that?
List of consultants
Some of the key consultants (professional service providers) involved in the Newtown Junction development in Johannesburg:
Lead / Principal ArchitectDHK Architects – responsible for urban design, architecture, and integrating the heritage structures.
LP Architects – worked on the retail architecture component.
Mashabane Rose Architects – handled heritage architecture (restoration of the Potato Sheds and railway structures).
Structural Engineer Aurecon (South Africa) – structural engineering work for the mixed-use buildings.
Quantity SurveyorNorval Wentzel Steinberg (Pty) Ltd – quantity surveying services. SAISC
Project / Construction Manager Metrum Project Managers – they acted as project manager for the construction